
119 JENSEN WAY, Lakeside, OR 97449
$375,000
Active

3 beds · 2 baths · 1,782 sq ft · 0.17 acres
Listing courtesy of Seaboard Properties, 541-808-7217
1 / 44
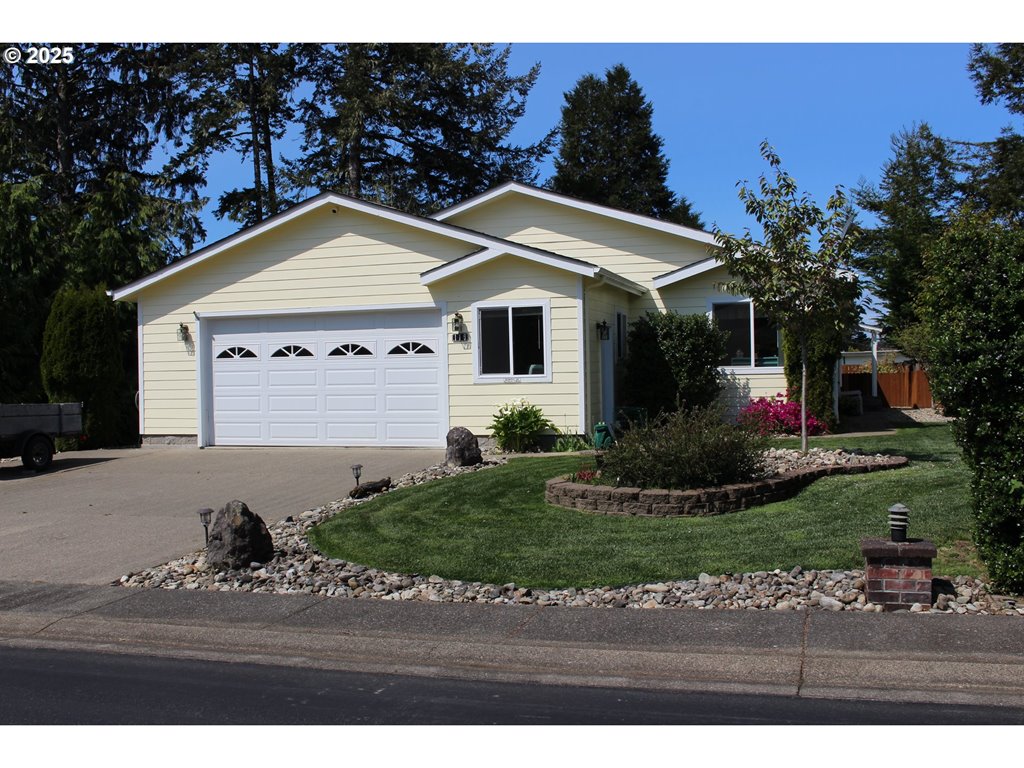
Nestled in the peaceful, gated 55+ community of Lakeland Estates, this well-maintained home offers a wonderful combination of comfort, privacy, and convenience. Features include an oversized garage, a spacious covered deck and an inviting open-concept floor plan connecting the entryway, kitchen, living room, and dining area. The kitchen offers five lower cabinets, each with two convenient pull-out drawers and a walk in Pantry for added storage.The primary suite features a private bathroom and two walk-in closets. The second bedroom is situated at the opposite end of the home for added privacy, while the third bedroom/den is conveniently located next to the primary suite.Enjoy peace of mind with a new roof installed in May 2026, along with numerous updates completed since 2020, including new carpet and flooring, interior and exterior paint, kitchen appliances, and a heat pump providing both heating and air conditioning. Mature landscaping and a fenced backyard complete the property's appeal.Outdoor adventure is just minutes away! Enjoy a short ride from your property to the dunes, spend the day boating on scenic Tenmile Lake, or head to Winchester Bay for fishing and crabbing. The stunning Umpqua River offers even more opportunities to explore and enjoy the natural beauty of the Oregon coast.Discover comfortable living in a peaceful community, with modern updates and endless recreational opportunities right at your doorstep!
Home Energy Score
Status: Active
MLS #: 319862010
Property type: Manufactured Homeon Real Property
Bedrooms: 3
Bathrooms: 2
Square feet: 1,782
Lot size: 0.17 acres
Year built: 2006
Garage spaces: 2
Stories: 1
County: Coos
Area: 260
Interior
Interior features: Garage Door Opener, High Ceilings, Laminate Flooring, Laundry, Skylight, Soaking Tub, Solar Tube, Tile Floor, Vaulted Ceiling, Wall to Wall Carpet, Washer Dryer
Appliances: Dishwasher, Disposal, Free Standing Range, Free Standing Refrigerator, Island, Pantry, Range Hood, Solid Surface Countertop
Heating: Heat Pump
Cooling: Heat Pump
Exterior
Exterior features: Covered Deck, Dog Run, Fenced, Satellite Dish, Sprinkler, Yard
Roof: Composition
Parking: Driveway
Lot: Level
View: City, Trees Woods
Waterfront: Yes
Costs
Association fee: $75 Monthly
Annual taxes: $1,606.70
Schools
Elementary: North Bay
Middle: North Bend
High: North Bend
The content relating to real estate for sale on this web site comes in part from the IDX program of the RMLS of Portland, Oregon. Real estate listings held by brokerage firms other than United Real Estate Properties are marked with the RMLS logo, and detailed information about these properties includes the names of the listing brokers. Listing content is copyright © 2026 RMLS, Portland, Oregon.
All information provided is deemed reliable but is not guaranteed and should be independently verified.
Some properties which appear for sale on this web site may subsequently have sold or may no longer be available.
IDX information is provided exclusively for consumers' personal, non-commercial use and may not be used for any purpose other than to identify prospective properties consumers may be interested in purchasing. The data is deemed reliable but is not guaranteed accurate by RMLS.