
250 MOUNTAIN DR, Roseburg, OR 97471
$899,000
Active

4 beds · 4 baths · 3,446 sq ft · 10.39 acres
Listing courtesy of The Neil Company Real Estate, 541-673-4417
1 / 48
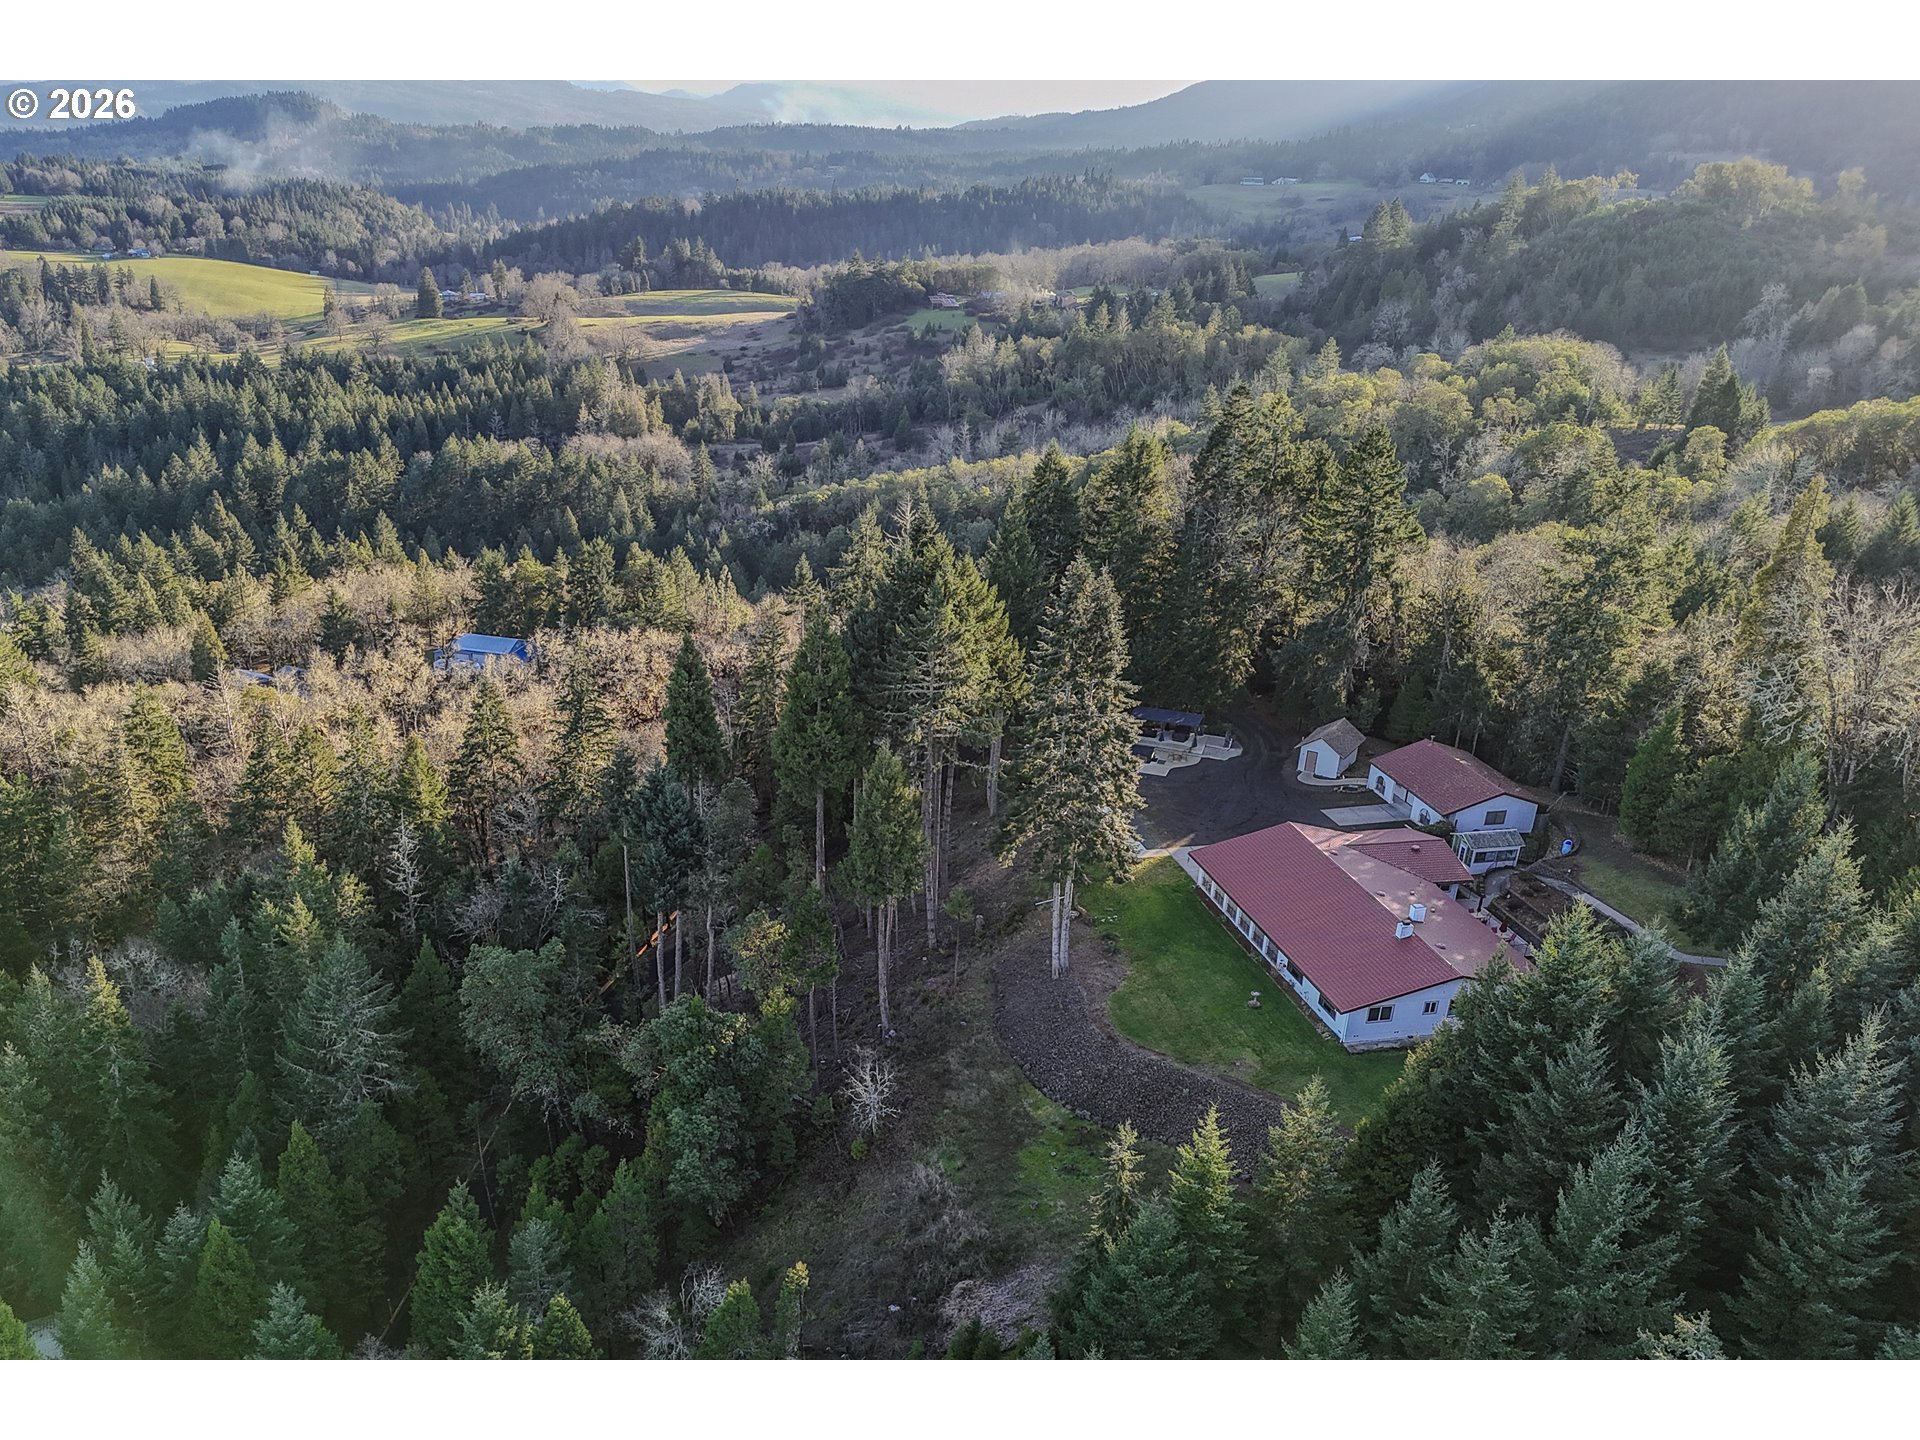
This stunning one-level Mediterranean-style estate offers incredible views, total privacy, and luxury living just 11 minutes from town. Designed with a desirable split floor plan, the 4-bedroom, 3-bath home features formal living and dining rooms, a spacious family room with fireplace, and a gourmet kitchen with a large granite island, prep sink, walk-in pantry, and abundant workspace. The primary suite includes a private sitting area, deck access, walk-in closet, heated tile floors, dual vanities, quartz countertops, soaking tub, and custom walk-in shower. 3 additional bedrooms and 2 beautifully appointed bathrooms provide comfortable accommodations for family and guests. Additional amenities include high-speed internet, two tankless propane water heaters, and an oversized attached garage. A detached shop with guest quarters, kitchenette, half bath, and wine room, along with a separate gym/office building, offer exceptional flexibility for multi-generational living, guests, remote work, or hobbies. Outdoor features include a composite deck, gazebo, greenhouse with power and water, spa and pergola area, ADA-accessible pathways, no-step entry through back door, gated paved driveway, and a 40x30 covered RV parking structure, creating a rare combination of luxury, functionality, and peaceful country living. Current Sellers say they receive an average of $7166 per month in short term rentals.
Home Energy Score
Status: Active
MLS #: 377636693
Property type: Single Family Residence
Bedrooms: 4
Bathrooms: 4
Square feet: 3,446
Lot size: 10.39 acres
Year built: 1977
Garage spaces: 4
Stories: 1
County: Douglas
Area: 254
Interior
Interior features: Garage Door Opener, Granite, Hardwood Floors, Heated Tile Floor, Laundry, Quartz, Separate Living Quarters Apartment Aux Living Unit, Solar Tube, Tile Floor, Washer Dryer, Wood Floors
Appliances: Builtin Oven, Cook Island, Dishwasher, Disposal, Double Oven, Down Draft, Free Standing Refrigerator, Granite, Pantry, Plumbed For Ice Maker, Stainless Steel Appliance, Tile
Heating: Heat Pump
Cooling: Central Air
Basement: Crawl Space, Exterior Entry
Exterior
Exterior features: Covered Deck, Deck, Free Standing Hot Tub, Garden, Gazebo, Greenhouse, Guest Quarters, Outbuilding, Porch, RV Hookup, RV Parking, RV Boat Storage, Second Garage, Workshop, Yard
Roof: Metal
Parking: Carport, RV Access Parking
Lot: Level, Private, Reproduced Timber, Sloped, Wooded
View: Mountain, Trees Woods, Valley
Costs
Annual taxes: $4,959.19
Schools
Elementary: Melrose
Middle: Fremont
High: Roseburg
The content relating to real estate for sale on this web site comes in part from the IDX program of the RMLS of Portland, Oregon. Real estate listings held by brokerage firms other than United Real Estate Properties are marked with the RMLS logo, and detailed information about these properties includes the names of the listing brokers. Listing content is copyright © 2026 RMLS, Portland, Oregon.
All information provided is deemed reliable but is not guaranteed and should be independently verified.
Some properties which appear for sale on this web site may subsequently have sold or may no longer be available.
IDX information is provided exclusively for consumers' personal, non-commercial use and may not be used for any purpose other than to identify prospective properties consumers may be interested in purchasing. The data is deemed reliable but is not guaranteed accurate by RMLS.