
422 JASMINE WAY, Roseburg, OR 97471
$2,975,000
Active

5 beds · 8 baths · 5,536 sq ft · 5.04 acres
Listing courtesy of RE/MAX Integrity, 541-673-3272
1 / 48
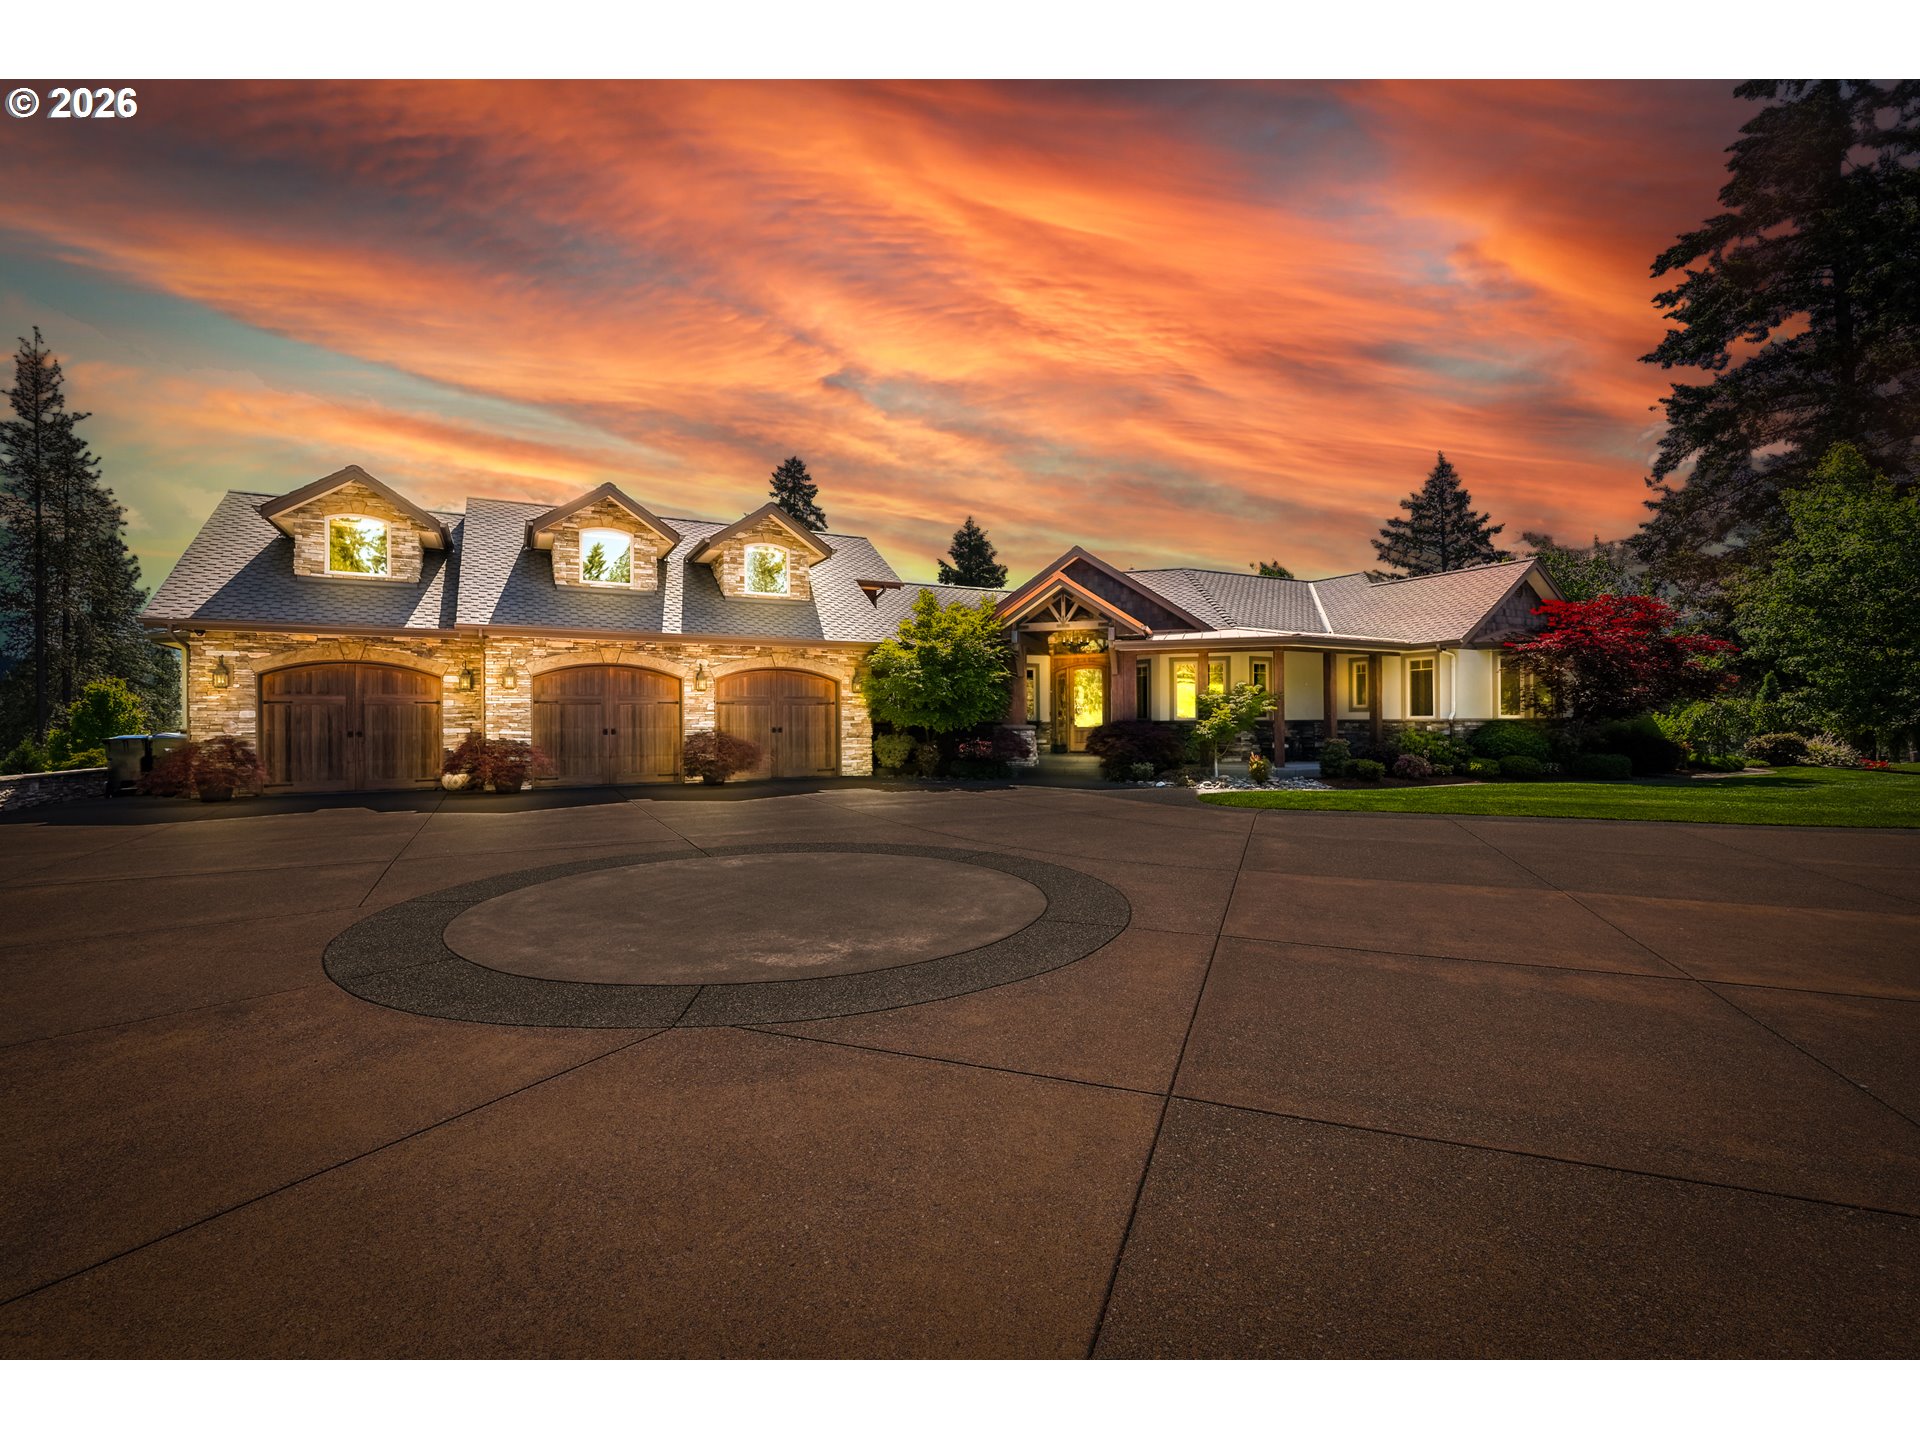
Experience Pacific Northwest luxury at its finest in this extraordinary lodge-inspired estate on 5.04 acres in the gated Callahan View Estates community of desirable Melrose. No expense was spared in the design and craftsmanship of this breathtaking property, offering resort-style living just minutes from town with stunning mountain views. The impressive main residence showcases incredible attention to detail with rich woodwork, custom moldings, soaring beamed ceilings, and expansive windows that flood the home with natural light. The grand great room is anchored by a dramatic stone gas fireplace, creating a warm yet elegant gathering space. The showstopping gourmet kitchen is truly a dream, designed for both entertaining and everyday luxury. Each of the four spacious bedrooms features its own private bath, while the lavish primary retreat offers a private sitting area, gas fireplace, in-suite laundry, spa-inspired bath with soaking tub and custom tile shower, plus a private sauna for the ultimate escape. Beyond the main home, the estate continues to impress with 3,316 sq ft of finished shop space, an 1,807 sq ft hobby cave, and beautifully appointed 850 sq ft guest quarters complete with a kitchenette, dining area, full bath, and charming custom window seats overlooking the grounds. Outdoor amenities are equally exceptional with a fully automated greenhouse and garden featuring steel counters, fruit trees, grapes, full irrigation, built-in fire pit with stone seating, gazebo, and multiple patios designed for relaxing or entertaining. A powerful 120 GPM well supplies irrigation, while Umpqua Basin Water services household use. A truly rare offering combining luxury, privacy, craftsmanship, and lifestyle. Call for your private tour today!
Home Energy Score
Status: Active
MLS #: 426247946
Property type: Single Family Residence
Bedrooms: 5
Bathrooms: 8
Square feet: 5,536
Lot size: 5.04 acres
Year built: 2015
Garage spaces: 6
Stories: 1
County: Douglas
Area: 254
Interior
Interior features: Garage Door Opener, Hardwood Floors, Heated Tile Floor, High Ceilings, Laundry, Separate Living Quarters Apartment Aux Living Unit, Soaking Tub, Sound System, Vaulted Ceiling, Wall to Wall Carpet
Appliances: Cooktop, Dishwasher, Disposal, Double Oven, Gas Appliances, Granite, Island, Microwave, Pantry, Stainless Steel Appliance, Tile, Wine Cooler
Heating: Forced Air, Mini Split, Radiant
Cooling: Central Air
Basement: Crawl Space
Exterior
Exterior features: Fire Pit, Free Standing Hot Tub, Garden, Gazebo, Greenhouse, Guest Quarters, Patio, RV Parking, Second Garage, Workshop, Yard
Parking: Driveway, RV Access Parking
Lot: Level
View: Mountain, Trees Woods
Costs
Annual taxes: $11,233.34
Schools
Elementary: Melrose
Middle: Fremont
High: Roseburg
The content relating to real estate for sale on this web site comes in part from the IDX program of the RMLS of Portland, Oregon. Real estate listings held by brokerage firms other than United Real Estate Properties are marked with the RMLS logo, and detailed information about these properties includes the names of the listing brokers. Listing content is copyright © 2026 RMLS, Portland, Oregon.
All information provided is deemed reliable but is not guaranteed and should be independently verified.
Some properties which appear for sale on this web site may subsequently have sold or may no longer be available.
IDX information is provided exclusively for consumers' personal, non-commercial use and may not be used for any purpose other than to identify prospective properties consumers may be interested in purchasing. The data is deemed reliable but is not guaranteed accurate by RMLS.