
138 NW MAKAH CT, Roseburg, OR 97471
$309,000
Active

3 beds · 2 baths · 1,141 sq ft · 0.2 acres
Listing courtesy of The Neil Company Real Estate, 541-673-4417
1 / 25
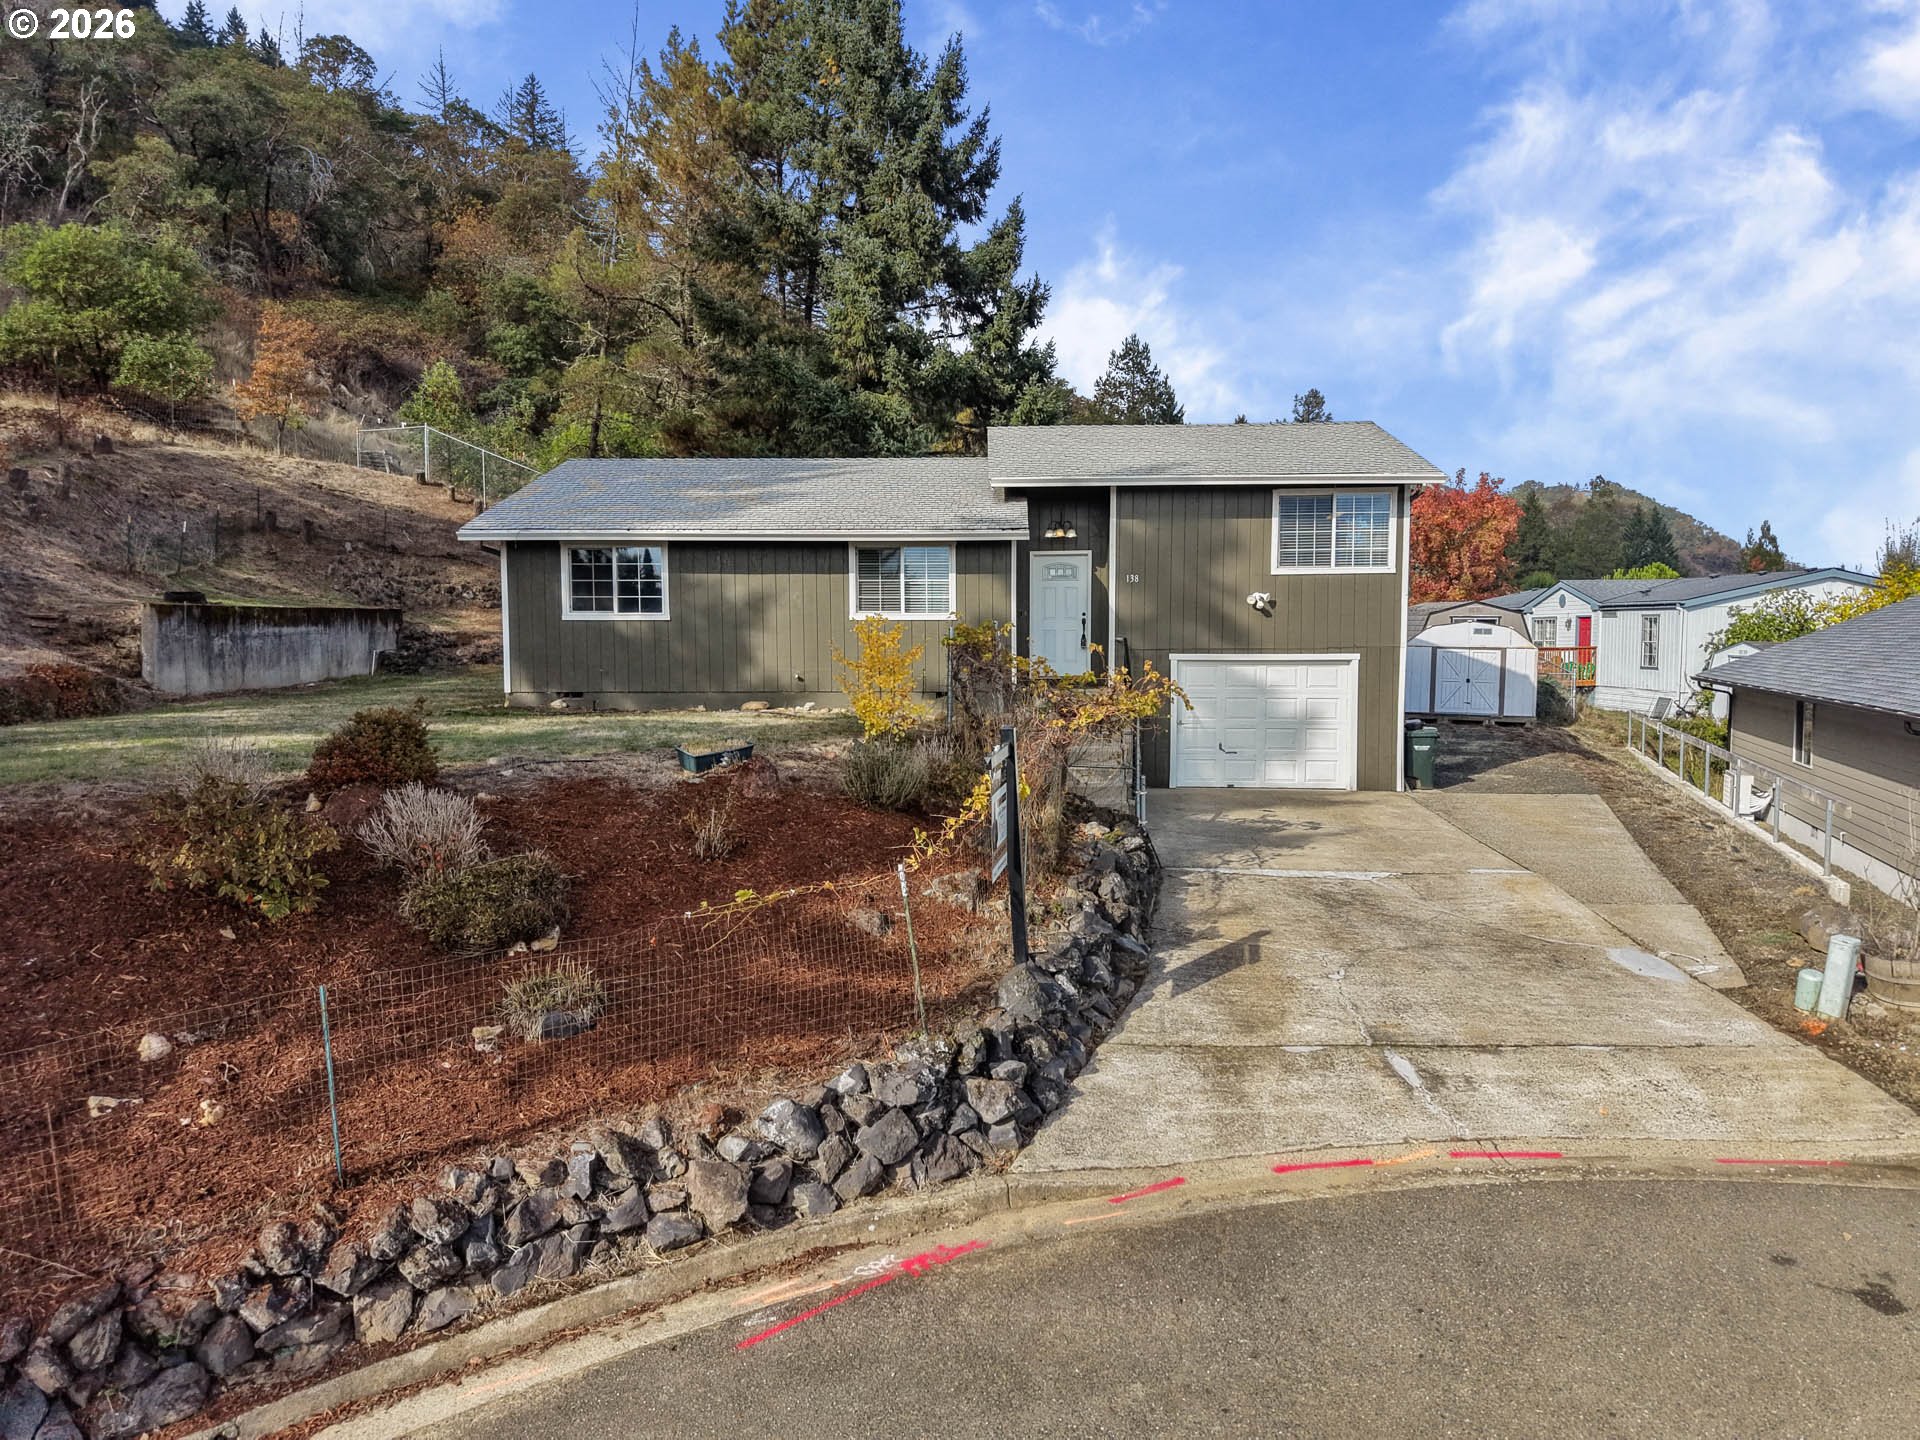
Situated on a 0.20 acre lot in Roseburg, this 3 bedroom, 2 bath split level home offers approximately 1,141 sq. ft. of living space with an attached garage, RV parking, back deck, and fenced front yard. The split level design creates separation between the living and bedroom areas while maintaining a comfortable and functional floor plan. Upstairs, the living room features large windows that bring in plenty of natural light and flows into the dining area and kitchen. The kitchen features laminate countertops, tile backsplash, built in dishwasher, free standing range, refrigerator, and a large window above the sink. The adjoining dining area provides direct access to the back deck, extending the living space outdoors. Laminate flooring runs through the main living areas, while a ductless heating and cooling unit serves the upper level. The bedroom level includes three bedrooms, a hall laundry closet, and two bathrooms. The full hall bathroom has been updated with a tub and shower combination, while the large primary suite features its own updated bathroom and generous closet space. Vinyl windows throughout the home provide additional natural light.Outside, the back deck provides additional space for outdoor seating, dining, and entertaining. The fenced front yard, RV parking, and attached garage provide additional space and functionality for vehicles, storage, and everyday use.Recent improvements include a new 200 amp electrical panel installed in 2023 along with updates to both bathrooms. With three bedrooms, two bathrooms, a functional split level floor plan, RV parking, attached garage, and outdoor living space, this Roseburg home offers a great combination of comfortable living and everyday functionality.
Home Energy Score
Status: Active
MLS #: 489971693
Property type: Single Family Residence
Bedrooms: 3
Bathrooms: 2
Square feet: 1,141
Lot size: 0.2 acres
Year built: 1978
Garage spaces: 1
Stories: 1
County: Douglas
Area: 252
Interior
Interior features: Laminate Flooring, Laundry, Wall to Wall Carpet, Washer Dryer
Appliances: Dishwasher, Free Standing Range, Free Standing Refrigerator
Heating: Mini Split, Zoned
Cooling: Mini Split
Basement: Crawl Space
Exterior
Exterior features: Deck, Fenced, Garden, RV Parking, Tool Shed, Yard
Roof: Composition
Parking: Driveway, RV Access Parking
Lot: Cul de sac, Gentle Sloping, Level
View: City, Mountain, Trees Woods
Costs
Annual taxes: $1,512.27
Schools
Elementary: Hucrest
Middle: Joseph Lane
High: Roseburg
The content relating to real estate for sale on this web site comes in part from the IDX program of the RMLS of Portland, Oregon. Real estate listings held by brokerage firms other than United Real Estate Properties are marked with the RMLS logo, and detailed information about these properties includes the names of the listing brokers. Listing content is copyright © 2026 RMLS, Portland, Oregon.
All information provided is deemed reliable but is not guaranteed and should be independently verified.
Some properties which appear for sale on this web site may subsequently have sold or may no longer be available.
IDX information is provided exclusively for consumers' personal, non-commercial use and may not be used for any purpose other than to identify prospective properties consumers may be interested in purchasing. The data is deemed reliable but is not guaranteed accurate by RMLS.