
500 WESTRIDGE LN, Roseburg, OR 97471
$2,350,000
Active

4 beds · 5 baths · 6,526 sq ft · 5 acres
Listing courtesy of John L. Scott Medford, 541-779-3611
1 / 48
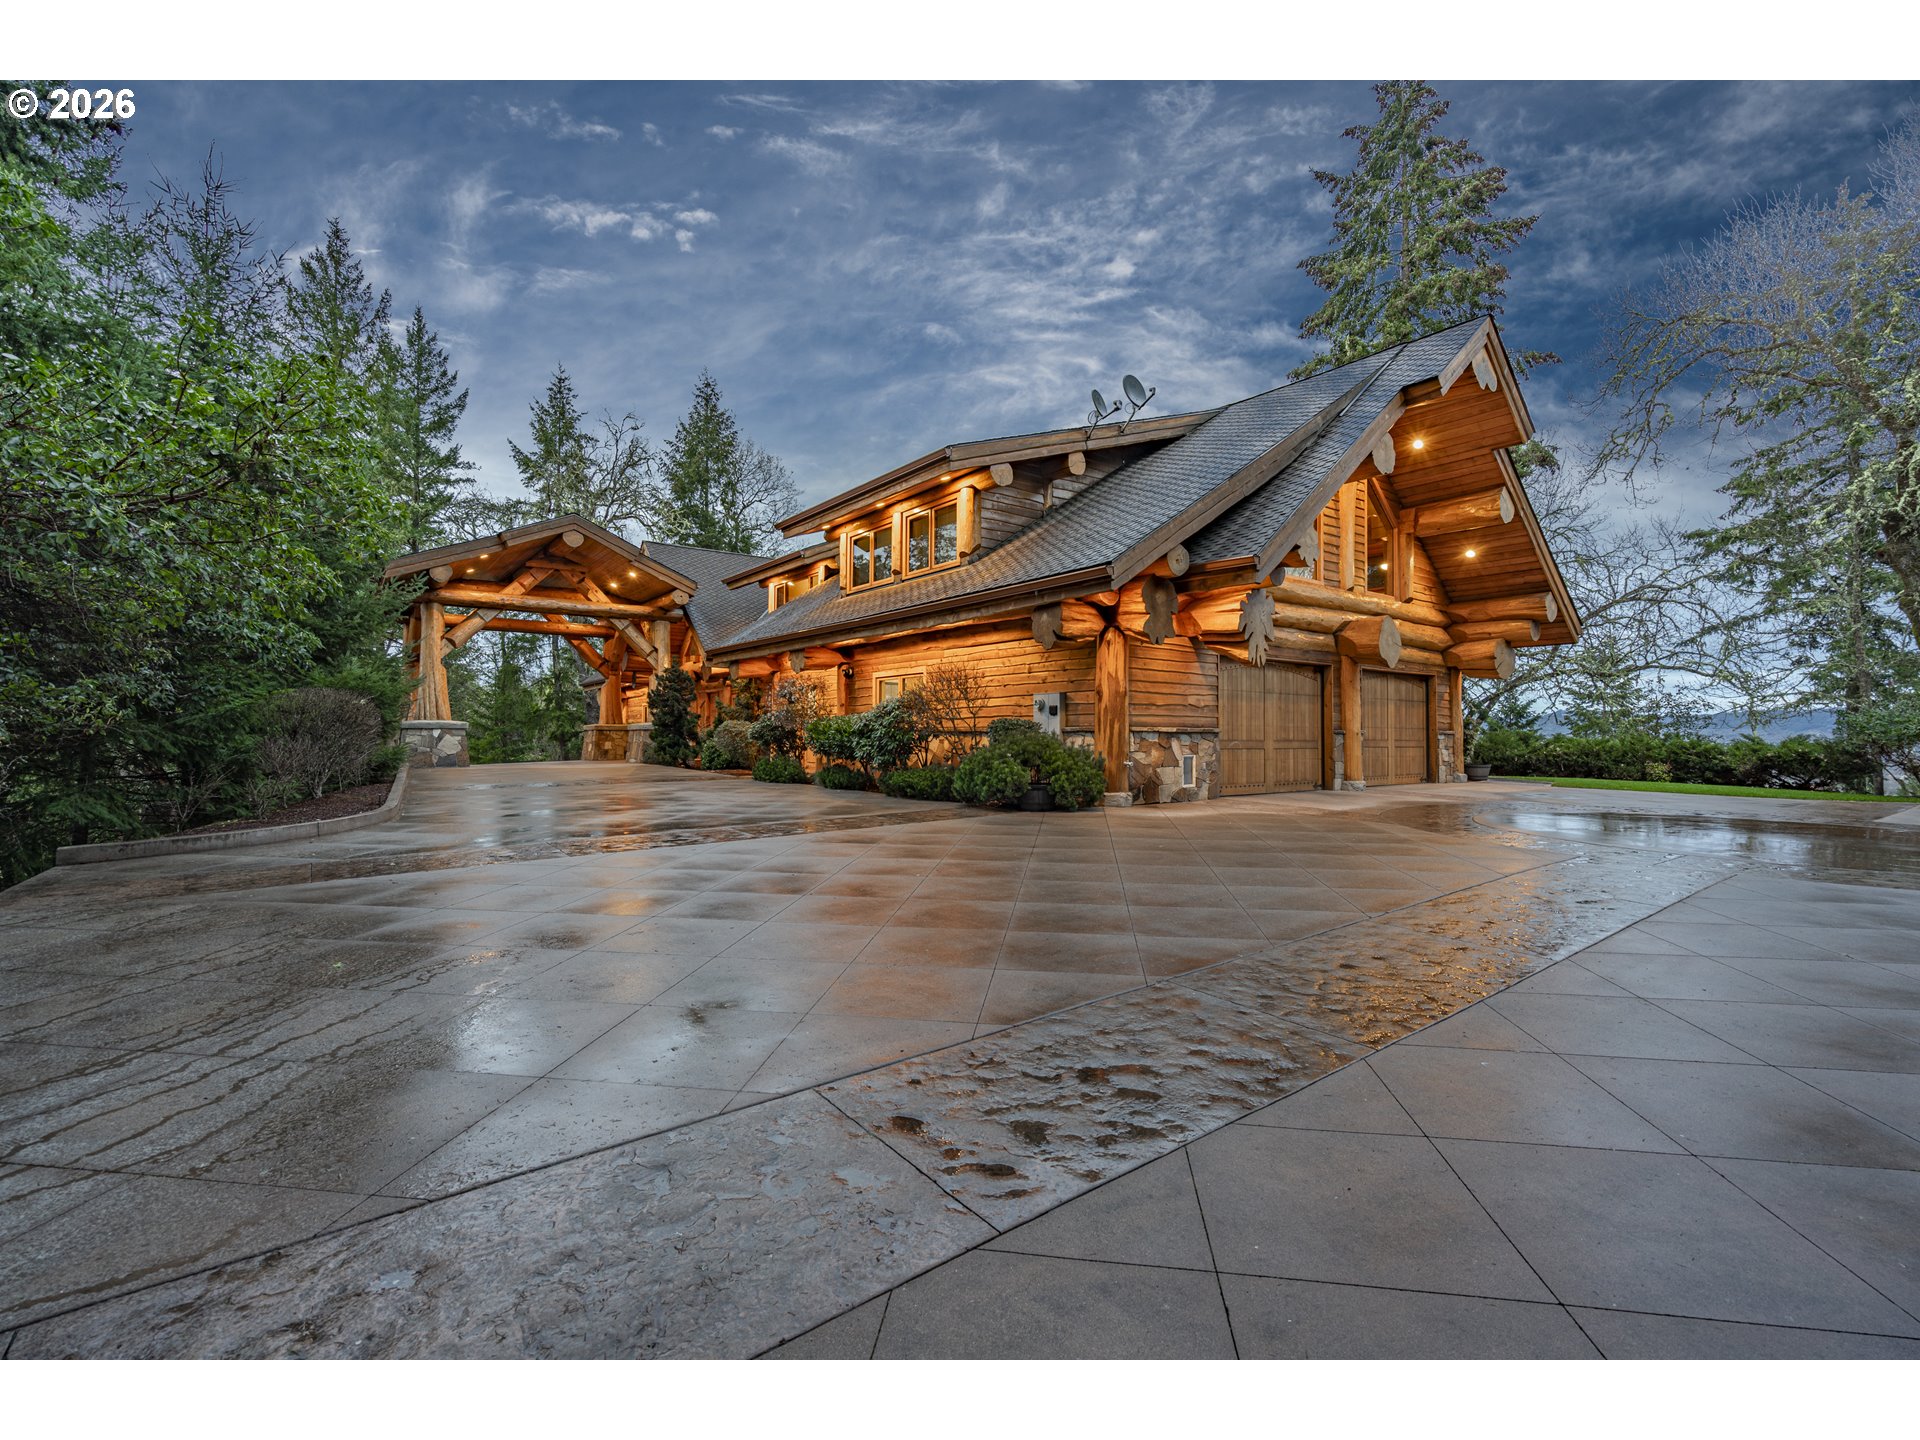
Perched above the Umpqua Valley, this one-of-a-kind estate exemplifies the finest in custom design, craftsmanship, and materials. The log structure, crafted from Western Red Cedar, was milled and assembled by the world-renowned Pioneer Log Homes. The result is a striking architectural presence with handcrafted logs and soaring ceilings, delivering a seamless blend of rustic elegance and modern comfort. The great room features soaring vaulted ceilings supported by massive log beams, a floor-to-ceiling stone fireplace, wrought-iron railings, and glass doors opening to a covered patio. Seamlessly connected to the great room, the gourmet kitchen and dining area are thoughtfully designed for everyday living and entertaining. Hickory wood floors and hand-sculpted reclaimed Fir cabinetry enhance the home's character. A large walk-in pantry with built-in refrigerator and freezer, along with a cozy bonus room, provide ample storage and flexible use. The open dining area features a wall of windows capturing sweeping valley views. The main-level primary suite offers dual walk-in closets and a private en-suite bath. Upstairs, the floor plan centers around an impressive elevated catwalk crafted from hand-charred pine tongue-and-groove. This walkway divides the upstairs, with a private bedroom suite on one wing and a second living area plus two guest bedrooms on the other. Beneath the main level, a unique custom concrete space offers an extraordinary setting for entertaining or a private retreat. Accessible through a hidden interior door or exterior miner's-style entrance, this space brings incredible personality to the home. Additional features include a Crestron Smart Home System and Sonos sound system. Seller may carry with approved credit and terms at an attractive interest rate. Seller may also entertain a partial trade for income-producing property.
Home Energy Score
Status: Active
MLS #: 491090161
Property type: Single Family Residence
Bedrooms: 4
Bathrooms: 5
Square feet: 6,526
Lot size: 5 acres
Year built: 2008
Garage spaces: 3
Stories: 2
County: Douglas
Area: 252
Interior
Interior features: Ceiling Fan, Garage Door Opener, Granite, Hardwood Floors, High Ceilings, Laundry, Slate Flooring, Soaking Tub, Sound System, Sprinkler, Tile Floor, Vaulted Ceiling, Washer Dryer, Wood Floors
Appliances: Builtin Oven, Builtin Refrigerator, Cooktop, Dishwasher, Double Oven, Granite, Pantry, Stainless Steel Appliance
Heating: Ductless, Forced Air, Heat Pump
Cooling: Central Air
Basement: Exterior Entry, Finished
Exterior
Exterior features: Covered Deck, Covered Patio, Deck, Fire Pit, RV Parking, Sprinkler
Roof: Composition
Parking: Driveway
Lot: Private, Secluded, Sloped, Wooded
View: Mountain, Territorial
Costs
Annual taxes: $11,953.17
Schools
Elementary: Melrose
Middle: Joseph Lane
High: Roseburg
The content relating to real estate for sale on this web site comes in part from the IDX program of the RMLS of Portland, Oregon. Real estate listings held by brokerage firms other than United Real Estate Properties are marked with the RMLS logo, and detailed information about these properties includes the names of the listing brokers. Listing content is copyright © 2026 RMLS, Portland, Oregon.
All information provided is deemed reliable but is not guaranteed and should be independently verified.
Some properties which appear for sale on this web site may subsequently have sold or may no longer be available.
IDX information is provided exclusively for consumers' personal, non-commercial use and may not be used for any purpose other than to identify prospective properties consumers may be interested in purchasing. The data is deemed reliable but is not guaranteed accurate by RMLS.