
539 WILD FERN DR, Winchester, OR 97495
$949,900
Active

4 beds · 3 baths · 3,774 sq ft · 0.63 acres
Listing courtesy of RE/MAX Integrity, 541-673-3272
1 / 48
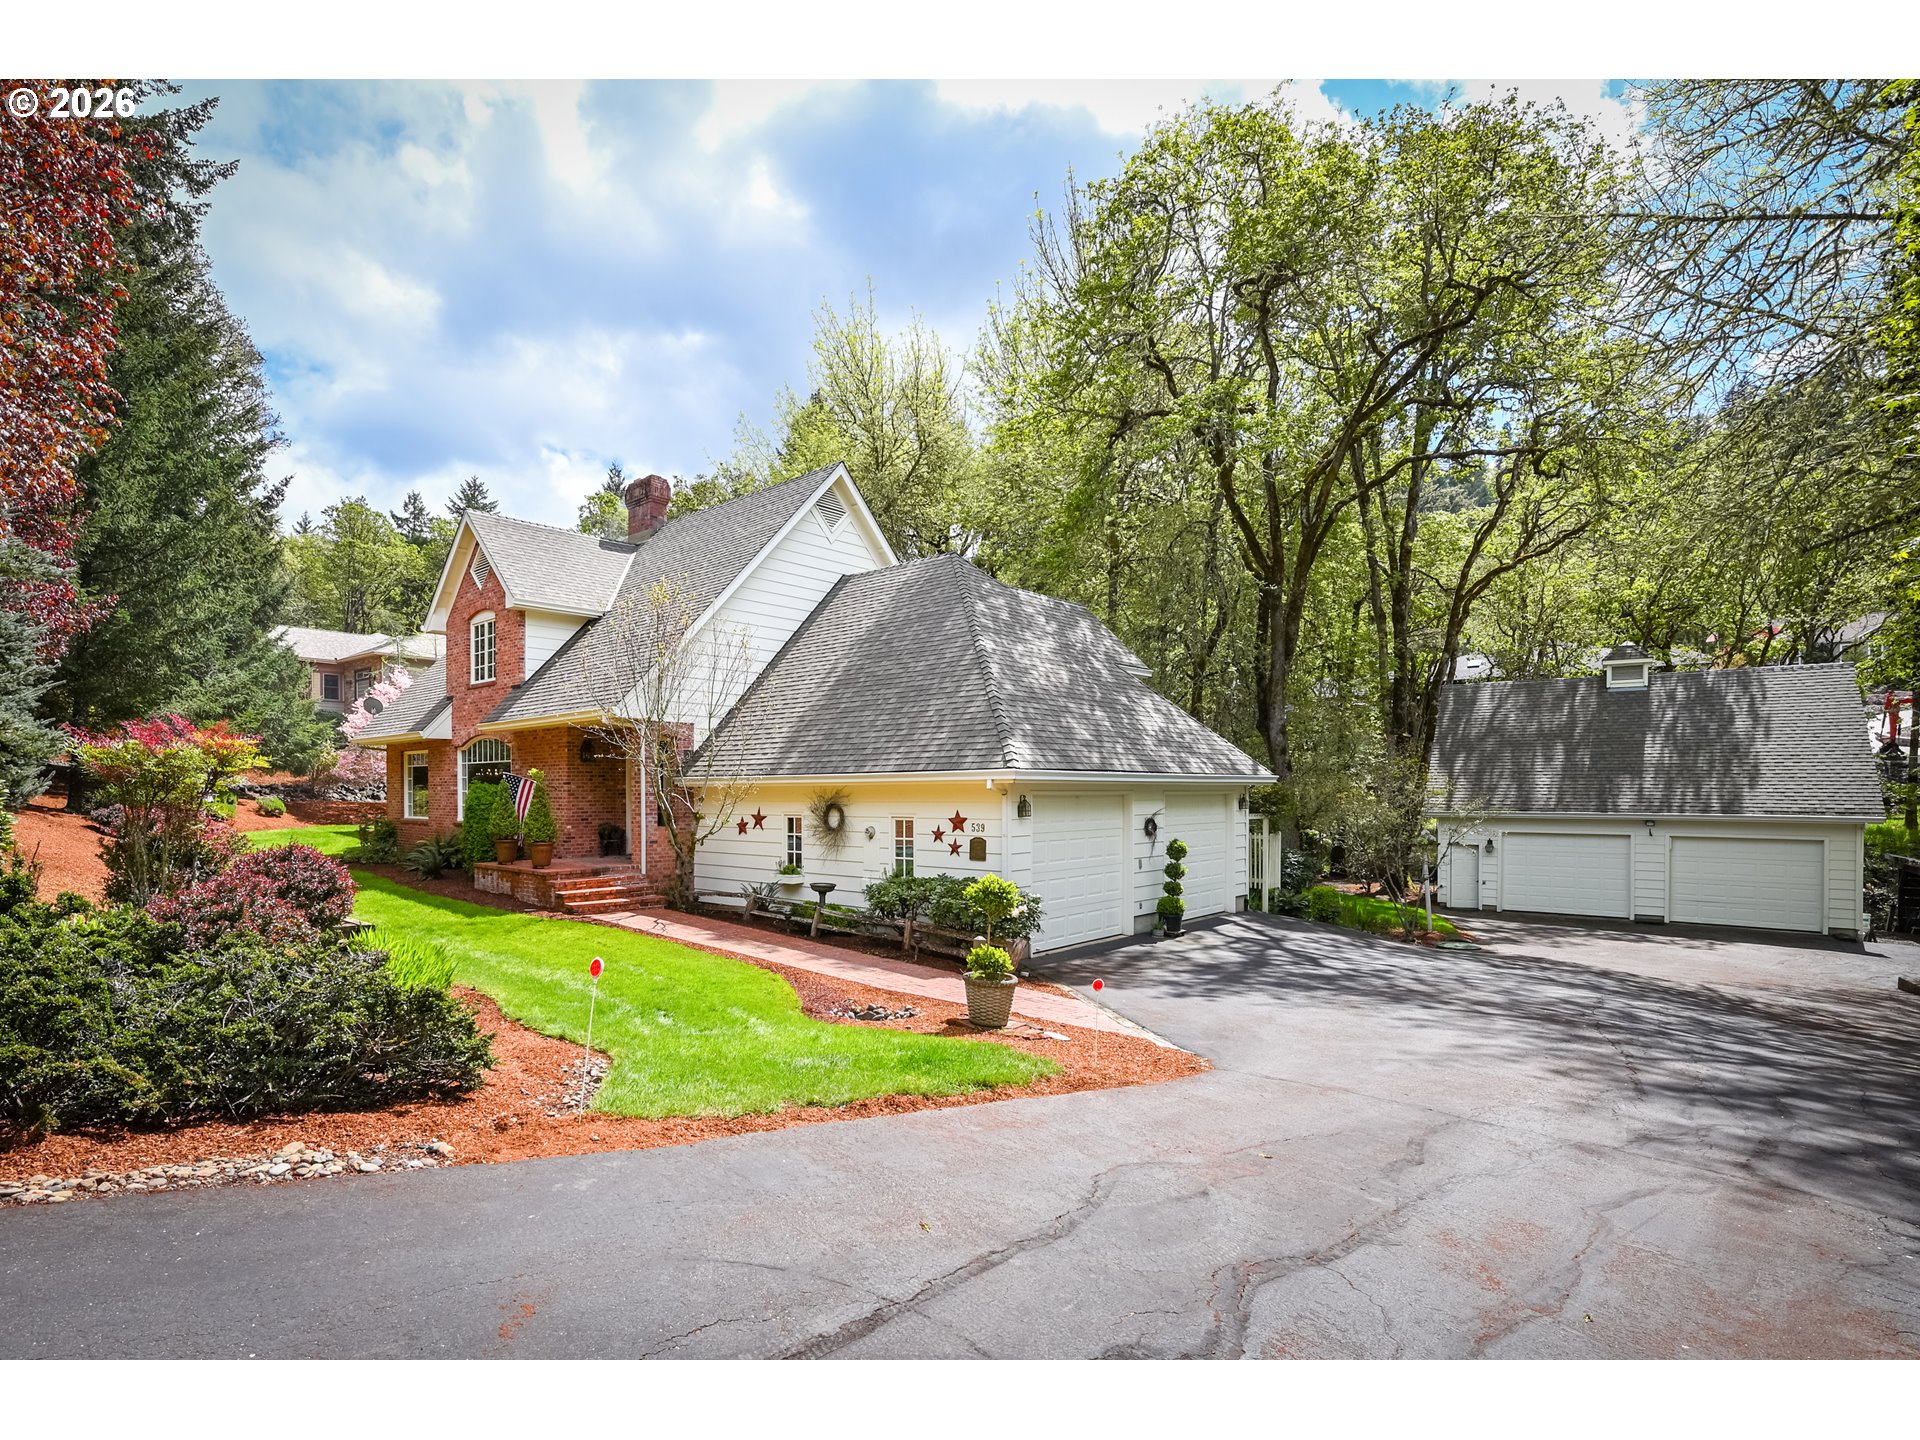
Tucked away in one of Douglas County's most desirable neighborhoods, this stunning 19th century inspired custom Haynes-built home is a true showstopper. This 3,774 sq ft residence offers 4 bedrooms, 2.5 baths on a private, beautifully landscaped .63-acre lot.Step into a grand entry with soaring ceilings extending into the living and dining rooms, highlighted by 10-inch crown molding and hardwood floors with elegant mahogany inlay. The living room features a gas fireplace, while the family room offers a cozy wood stove. Decorative ornamental plaster adds timeless character to the living room and primary suite.The chef’s kitchen is designed for both function and style, featuring granite countertops, a large butcher block island with eating bar, gas cooktop, double ovens, custom built-in refrigerator, garden window, butler’s pantry, and additional pantry. Custom cabinetry throughout is inspired by Smallbone English design. The primary suite is a private retreat with French doors to its own deck, and a luxurious bath with Italian marble, jetted tub, and walk-in shower. A dedicated office showcases beautiful woodwork, hardwood floors, and built-ins.Outside, enjoy a large entertaining deck, gazebo, potting shed, and a peaceful seasonal creek. The exterior features reclaimed brick from the historic Umpqua Hotel, adding unique character.The impressive shop includes a 5-foot pit, loft “man cave,” and half bath—perfect for hobbies or storage. Community amenities include a swimming pool and tennis court.A rare blend of craftsmanship, history, and luxury—schedule your private tour today.
Home Energy Score
Status: Active
MLS #: 786977472
Property type: Single Family Residence
Bedrooms: 4
Bathrooms: 3
Square feet: 3,774
Lot size: 0.63 acres
Year built: 1990
Garage spaces: 2
Stories: 2
County: Douglas
Area: 251
Interior
Interior features: Garage Door Opener, Granite, Hardwood Floors, High Ceilings, Jetted Tub, Laundry, Marble, Soaking Tub, Tile Floor, Wall to Wall Carpet
Appliances: Builtin Refrigerator, Butlers Pantry, Convection Oven, Cooktop, Dishwasher, Disposal, Double Oven, Down Draft, Gas Appliances, Granite, Island, Pantry, Tile, Wine Cooler
Heating: Forced Air
Cooling: Central Air
Basement: Crawl Space
Exterior
Exterior features: Deck, Gazebo, Greenhouse, Outbuilding, Patio, Sprinkler, Tool Shed, Yard
Roof: Composition
Parking: Driveway
Lot: Level
View: Trees Woods
Waterfront: Yes
Costs
Annual taxes: $6,446.38
Schools
Elementary: Winchester
Middle: Joseph Lane
High: Roseburg
The content relating to real estate for sale on this web site comes in part from the IDX program of the RMLS of Portland, Oregon. Real estate listings held by brokerage firms other than United Real Estate Properties are marked with the RMLS logo, and detailed information about these properties includes the names of the listing brokers. Listing content is copyright © 2026 RMLS, Portland, Oregon.
All information provided is deemed reliable but is not guaranteed and should be independently verified.
Some properties which appear for sale on this web site may subsequently have sold or may no longer be available.
IDX information is provided exclusively for consumers' personal, non-commercial use and may not be used for any purpose other than to identify prospective properties consumers may be interested in purchasing. The data is deemed reliable but is not guaranteed accurate by RMLS.